NyleSchweitzer

BEDS4
BATHS2 full 1 partial
SQUARE FEET2,148
MLS#957337
STATUSActive
PROPERTY TYPEResidential - Single Family
SCHOOLNorthmont
Property Description
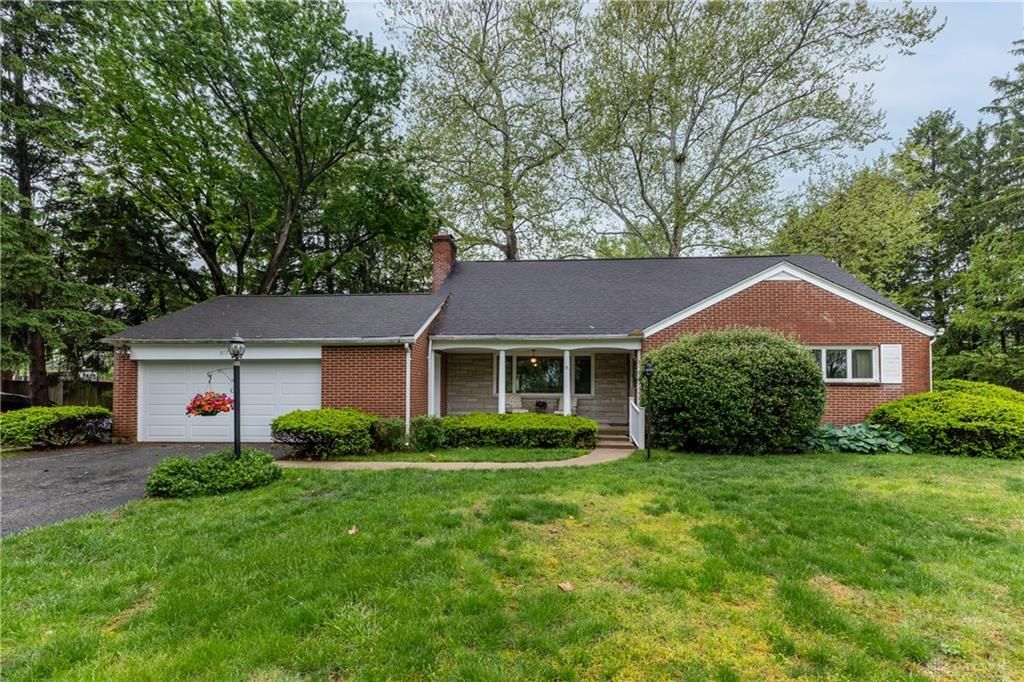
Don’t miss the opportunity to own this custom-built cape cod all brick home with welcoming covered front porch.Centrally located in Englewood in the Northmont School District, you will be amazed by the quality features and extra amenities offered in this home. Enjoy the privacy and beauty of the tree-lined property and blooming seasonal landscaping, and spread out in the spacious rooms with large closets and numerous built-ins. The home features 4-5 bedrooms, 2 1/2 baths, remodeled kitchen open to dining area, walk-in pantry, spacious living room with impressive stone wood burning fireplace, large family room opening to three season porch, possible first floor mother-in-law suite or second owner’s suite, 3 second floor bedrooms and first floor laundry. The property includes 2 parcels, in-ground pool, attached garage, detached 2 car garage with covered porch, storage shed, mature trees and paved driveway. Custom wood blinds, curtains and cornice boards in every room. New furnace (boiler) 2025, new water heater 2026, new garage door (2024), newer roof and newer A/C. Add your personal touch to this one of a kind home!
Property Features
Property Type: Residential - Single Family
Cooling: Central
Fireplaces: 1
Garage: 1 car attached
Heating: Hot Water/Steam
Lot Size: 1.35 Acres
Taxes: $4,842
Year Built: 1958
Feature Descriptions
Appliance Features: Cooktop, Dishwasher, Garbage Disposal, Microwave, Refrigerator, Wall Oven
Basement Features: Crawl Space
Days on Site: 36
Exterior: Brick, Wood
Fireplace. Features: One, Woodburning
Garage Features: 1 Car, 2 Car, Attached, Detached, Opener, Storage
Lot Dimensions: 180' x 310.02
Outside Features: Cable TV, Inground Pool, Patio, Porch, Storage Shed
Ownership: Estate/Guardianship
Room Sizes
Entry Room: 5 X 4 Level - Main
Living Room: 20 X 13 Level - Main
Dining Room: 12 X 9 Level - Main
Kitchen: 13 X 10 Level - Main
Family Room: 23 X 15 Level - Main
Primary Bedroom: 17 X 17 Level - Second
Bedroom: 14 X 12 Level - Second
Bedroom: 13 X 11 Level - Second
Bedroom: 13 X 11 Level - Main
Study/Office: 11 X 11 Level - Main
Laundry: 8 X 8 Level - Main
Enclosed Porch: 15 X 12 Level - Main
Local Schools
School District: Northmont
Listed By / Shown By
Listed By
Agency Name: Galbreath REALTORS
Agency Phone: (937) 339-0508
Shown By
Agent Name: Nyle Schweitzer
Agent Phone: (740) 649-3029
Agency Title: Key Realty

Estimate Your Payment
Estimated Payment
$ 2,316.25 per month $1,817.96 Principal & Interest $403.50 Property Tax $94.79 Homeowner's InsuranceChange Payment Information

Privacy Policy / DMCA Notice / ADA Accessibility


This site is hosted, designed and copyright
© 1994 - 2026 by
Delta Media Group, Inc. -- Patent Pending --
Agency License Information: 1-877-539-7589 | Ohio Lic# REC.2010002888 6800 W Central Ave #B, Toledo, OH 43617 | Michigan Lic# 6505366134 8040 Summerfield Rd, Lambertville, MI 48144 | Indiana Lic# RC52400106 3029 W Smith Valley Rd #211, Greenwood, IN 46142 | West Virginia LIC# 010306 Erin Rickman, Broker. 410 Market St #3, Parkersburg, WV, 26101 | Colorado LIC# EC.100108419 603 Rood Ave, Grand Junction, CO 81501 | Nevada LIC# B.0146350.LLC 9190 Double Diamond Pwky, Reno, NV 89521 | Florida LIC# CQ1073507 16638 Mooner Plank Cir, Wimauma, FL 33598
517 Locust Hill Drive | MLS# 957337
This single family home located at 517 Locust Hill Drive, Englewood, OH 45322 is currently listed for sale with an asking price of $324,999. This property was built in 1958 and has 4 bedrooms and 2 full and 1 partial baths with 2148 sq. ft. Locust Hill Drive is located within the Northmont school district. Search Englewood real estate on nyle.ikeyrealty.com today.