Nyle P.Schweitzer

BEDS5
BATHS5 full 4 partial
MLS#5258135
STATUSActive
PROPERTY TYPEResidential - Single Family
SUBDIVISIONRaea
SCHOOLOrange City
Property Description
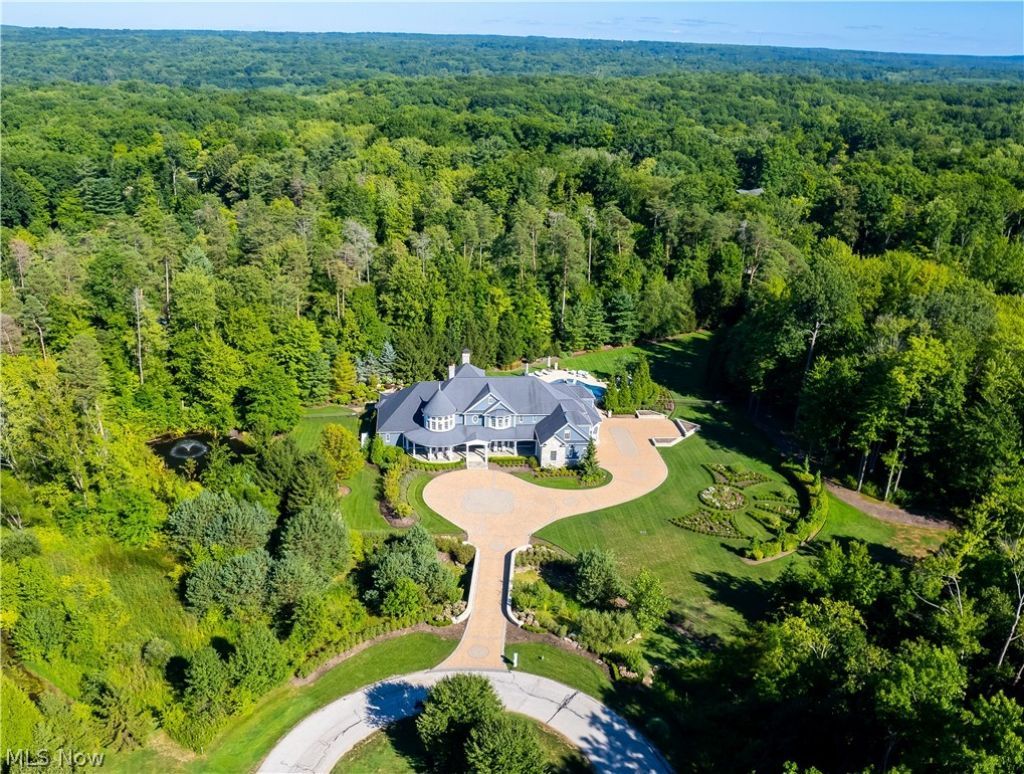
Never before introduced to the open market, this extraordinary Moreland Hills estate represents an exceptional level of luxury, privacy, and sophistication unlike anything else in the Cleveland area. Thoughtfully expanded and completely transformed by its current owners in collaboration with an exceptional interior design team, the residence showcases exquisite craftsmanship, the finest materials, and an extraordinary level of quality throughout. The handmade Italian kitchen, where even the drawers are lined in leather, offers just a glimpse of the remarkable attention to detail found throughout this magnificent home. Designed for entertaining on a grand scale, the residence provides an incredible setting for everything from intimate gatherings to lavish celebrations. Set in one of Moreland Hills' most desirable locations, the property offers an exceptional sense of privacy in a beautiful setting, yet is just a convenient 30-minute drive from downtown Cleveland. A one-of-a-kind residence of breathtaking beauty and grandeur that must be experienced to be fully appreciated and is certain to leave you speechless. An additional adjacent lot is available for separate purchase.
Property Features
Property Type: Residential - Single Family
Basement: Yes
Basement: Daylight, Full, Finished
Cooling: Central Air
Fireplaces: 3
Garage: 4 car attached
Heating: Forced Air, Zoned
Home Style: Colonial
Lot Size: 1.97 Acres
Roof Type: Asphalt, Fiberglass
Stories: 2.0
Taxes: $67,513 / year
Year Built: 2011
Amenities
Beamed Ceilings
Wet Bar
Breakfast Bar
Built-in Features
Crown Molding
Cathedral Ceiling(s)
Entrance Foyer
Eat-in Kitchen
High Ceilings
Kitchen Island
Open Floorplan
Pantry
Storage
Soaking Tub
Vaulted Ceiling(s)
Walk-In Closet(s)
Built-in Barbecue
Barbecue
Fire Pit
Irrigation Sprinklers
Outdoor Kitchen
Private Yard
Feature Descriptions
Appliances: Built-In Oven, Dryer, Dishwasher, Disposal, Microwave, Range, Refrigerator, Washer
Community Features: Golf, Playground, Park, Restaurant, Shopping
Days on Site: 2
Fireplace: Great Room, Living Room, Primary Bedroom, Outside
Laundry: Main Level, Laundry Room, Upper Level
Lot: Cul-De-Sac, Private, Many Trees, Secluded, Views, Wooded
Parcel#: 912-06-016
Parking: Attached, Circular Driveway, Concrete, Electricity, Garage, Garage Door Opener, Heated Garage, Water Available
Patio/Porch: Front Porch, Patio
Pool: Heated, In Ground, Private, Waterfall
Security: Security System
Sewer: Public Sewer
Swimming Pool: Yes
Water: Public
Local Schools
School District: Orange City
Listed By / Shown By
Listed By
Agency Name: Chestnut Hill Realty, Inc.
Agency Contact: 216-249-2021, Craig@chr-inc.com
Shown By
Agent Name: Nyle P. Schweitzer
Agent Phone: (740) 649-3029
Agency Title: Key Realty

Estimate Your Payment
Estimated Payment
$ 51,237.80 per month $43,351.30 Principal & Interest $5,626.08 Property Tax $2,260.42 Homeowner's InsuranceChange Payment Information

Listing data compilation and photo(s) © 2026 - Multiple Listing Service, Inc. – All Rights Reserved
The photos may be altered, edited, enhanced or virtually staged.
Privacy Policy / DMCA Notice / ADA Accessibility


This site is hosted, designed and copyright
© 1994 - 2026 by
Delta Media Group, Inc. -- Patent Pending --
Agency License Information: 1-877-539-7589 | Ohio Lic# REC.2010002888 6800 W Central Ave #B, Toledo, OH 43617 | Michigan Lic# 6505366134 8040 Summerfield Rd, Lambertville, MI 48144 | Indiana Lic# RC52400106 3029 W Smith Valley Rd #211, Greenwood, IN 46142 | West Virginia LIC# 010306 Erin Rickman, Broker. 410 Market St #3, Parkersburg, WV, 26101 | Colorado LIC# EC.100108419 603 Rood Ave, Grand Junction, CO 81501 | Nevada LIC# B.0146350.LLC 9190 Double Diamond Pwky, Reno, NV 89521 | Florida LIC# CQ1073507 16638 Mooner Plank Cir, Wimauma, FL 33598 | Illinois LIC# 481014661 640 S Washington St. Suite 212, Naperville, IL 60540
45 Raea Lane | MLS# 5258135
This single family home located at 45 Raea Lane, Moreland Hills, OH 44022 is currently listed for sale with an asking price of $7,750,000. This property was built in 2011 and has 5 bedrooms and 5 full and 4 partial baths. Raea Lane is located in the Raea subdivision within the Orange City school district. Search Raea real estate on nyle.ikeyrealty.com today.