NyleSchweitzer

BEDS5
BATHS3 full 1 partial
SQUARE FEET3,621
MLS#10014082
STATUSComing Soon
PROPERTY TYPEResidential - Single Family
SCHOOLPerkins
Property Description
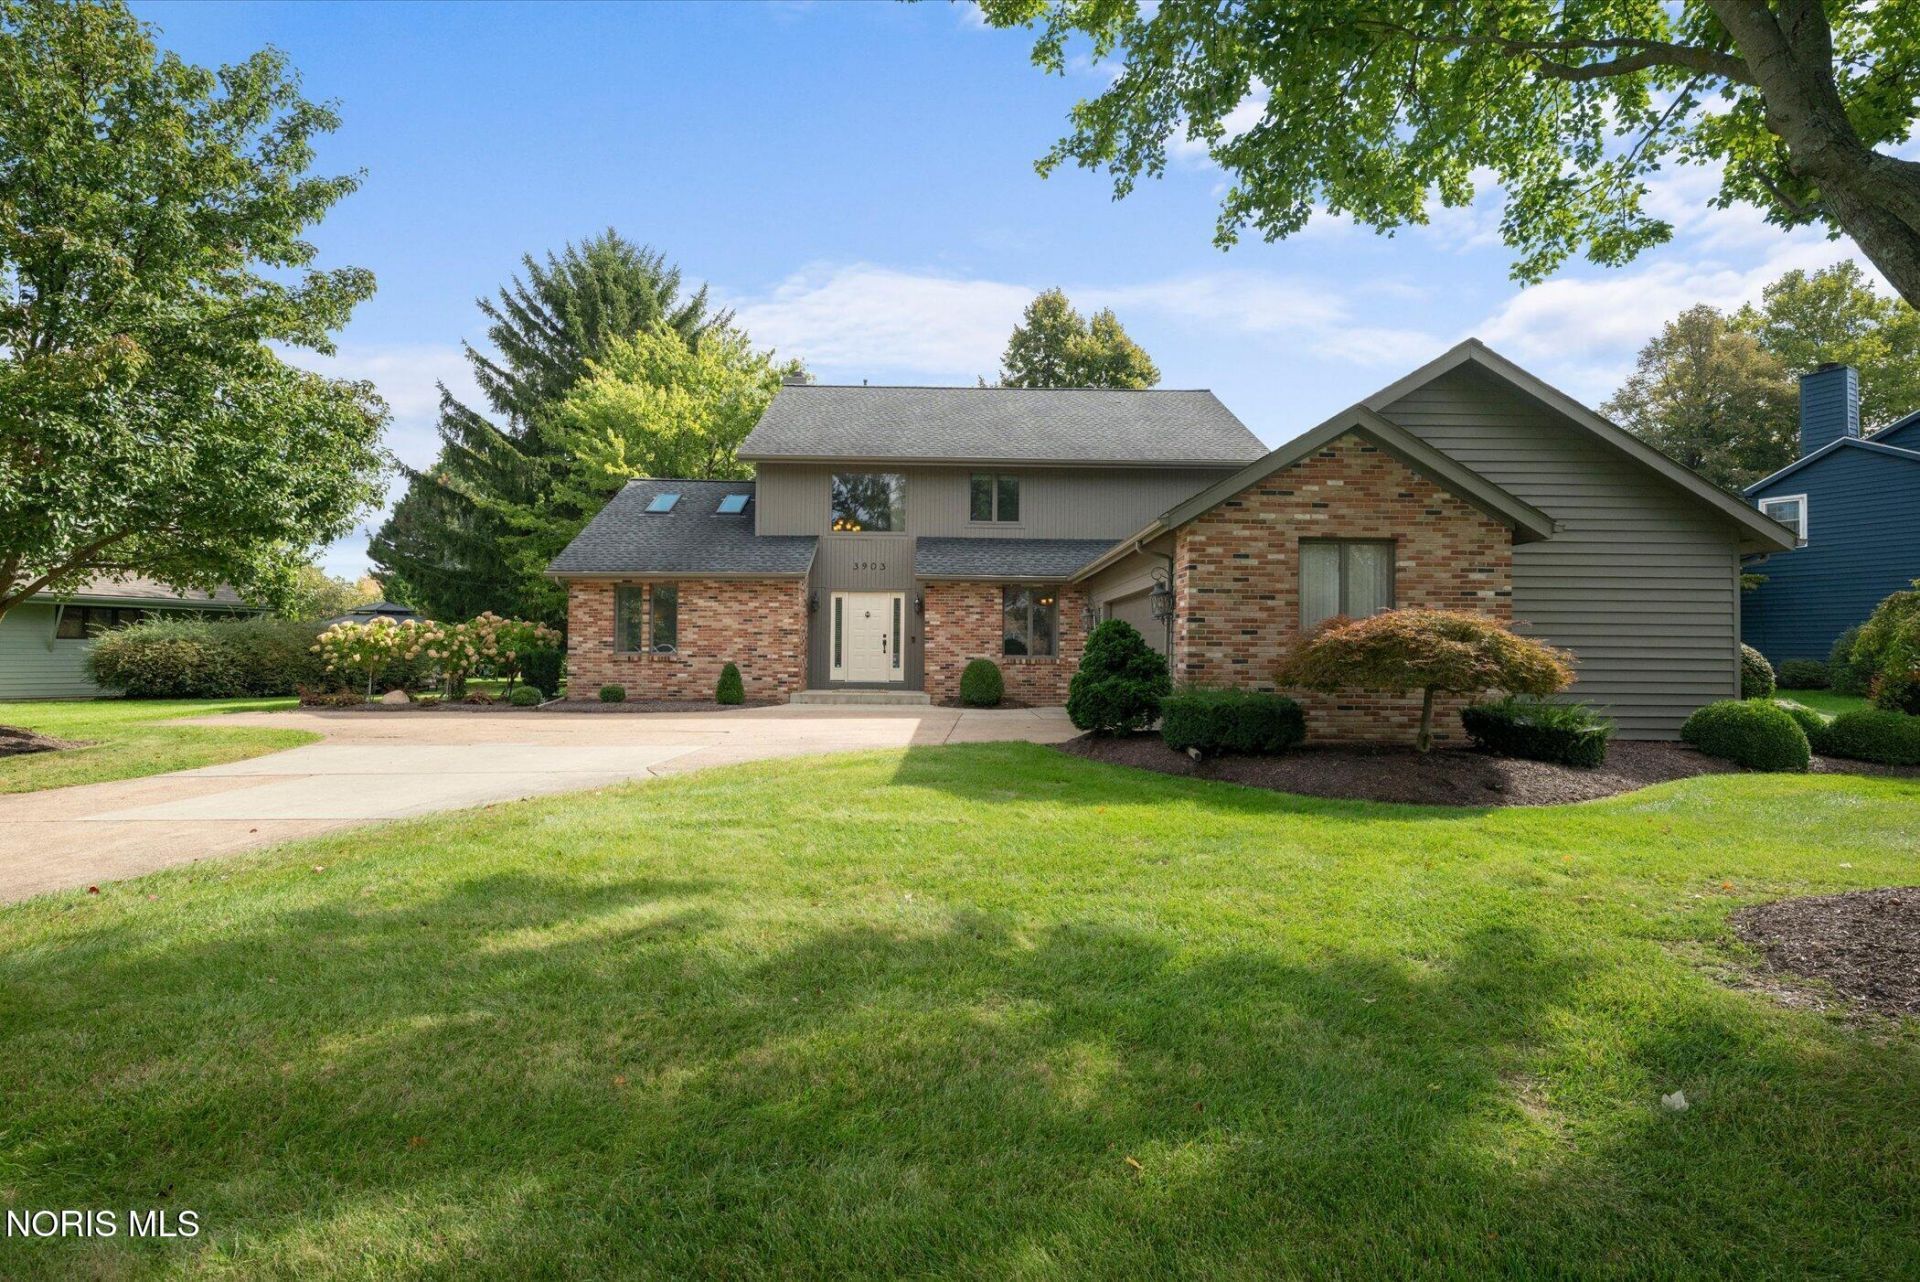
Some homes simply have a feeling-and this is one of them. Welcoming, spacious and thoughtfully designed, this beautiful home offers the kind of flexibility that makes everyday living feel effortless. The open floor plan creates an easy flow from one space to the next, while the finished lower level gives you even more room to live, relax and entertain. The first-floor bedroom with full bath is an especially wonderful feature, offering flexibility for guests, family or convenient main-level living. Upstairs, you'll find additional bedrooms and space for everyone to have their own place. Two staircases were beautifully redone in 2019, adding to the home's thoughtful updates. Imagine gathering around the kitchen, enjoying a movie downstairs, hosting friends or simply opening the doors and letting the day unfold. With a large open common/play area behind the home, you'll enjoy a spacious setting that feels wonderfully open rather than enclosed. Recent improvements-including new flooring, a new double oven, 2025 hot water tank, 2024 sump pump, finished lower level and full exterior repaint-add peace of mind while allowing you to focus on enjoying the home. Comfortable. Flexible. Welcoming. A home that gives you room to live life beautifully-inside and out.
Property Features
Property Type: Residential - Single Family
Basement: Yes
Basement: Full
Cooling: Central Air
Fireplaces: 1
Garage: 5 car attached
Heating: Forced Air, Natural Gas
Home Style: Traditional
Lot Size: 0.42 Acres
Roof Type: Asphalt
Stories: 2.0
Year Built: 1987
Amenities
Built-in Features
Cathedral Ceiling(s)
Ceiling Fan(s)
Double Vanity
Eat-in Kitchen
Entrance Foyer
Open Floorplan
Primary Bathroom
Vaulted Ceiling(s)
Private Yard
Feature Descriptions
Appliances: Dishwasher, Microwave, Water Heater, Disposal, Double Oven, Gas Cooktop, Wall Oven
Days on Site: 2
Exterior: Brick, Wood Siding
Fireplace: Family Room
Flooring: Carpet, Luxury Vinyl
HOA Fee: $250/ Annually
Laundry: Main Level, Sink
Lot: Landscaped
Lot Dimensions: 121X150
Parcel#: 32-04648-004
Parking: On Street, Attached Garage, Driveway
Parking Notes: On Street, Attached Garage, Driveway
Patio/Porch: Deck
Sewer: Sanitary Sewer
Special View Info: Trees/Woods
Utilities: Electricity Connected, Natural Gas Connected, Water Connected
Water: Public
Room Sizes
Primary Bedroom 1: Level - Upper
Bedroom 2: Level - Upper
Bedroom 3: Level - Upper
Bedroom 4: Level - Upper
Dining Room: Level - Main
Family Room: Level - Main
Kitchen: Level - Main
Laundry: Level - Main
Den: Level - Main
Bedroom 5: Level - Main
Game Room: Level - Lower
Local Schools
High School: Perkins
Middle School: Briar
Elementary School: Furry
School District: Perkins
Listed By / Shown By
Listed By
Agency Name: The Danberry Co.
Agency Phone: 419-866-8888
Shown By
Agent Name: Nyle Schweitzer
Agent Phone: (740) 649-3029
Agency Title: Key Realty

Estimate Your Payment
Estimated Payment
$ 2,795.56 per month $2,657.02 Principal & Interest $0.00 Property Tax (data not provided by mls) $138.54 Homeowner's InsuranceChange Payment Information

Privacy Policy / DMCA Notice / ADA Accessibility


This site is hosted, designed and copyright
© 1994 - 2026 by
Delta Media Group, Inc. -- Patent Pending --
Agency License Information: 1-877-539-7589 | Ohio Lic# REC.2010002888 6800 W Central Ave #B, Toledo, OH 43617 | Michigan Lic# 6505366134 8040 Summerfield Rd, Lambertville, MI 48144 | Indiana Lic# RC52400106 3029 W Smith Valley Rd #211, Greenwood, IN 46142 | West Virginia LIC# 010306 Erin Rickman, Broker. 410 Market St #3, Parkersburg, WV, 26101 | Colorado LIC# EC.100108419 603 Rood Ave, Grand Junction, CO 81501 | Nevada LIC# B.0146350.LLC 9190 Double Diamond Pwky, Reno, NV 89521 | Florida LIC# CQ1073507 16638 Mooner Plank Cir, Wimauma, FL 33598 | Illinois LIC# 481014661 640 S Washington St. Suite 212, Naperville, IL 60540
3903 Deerpath Drive | MLS# 10014082
This single family home located at 3903 Deerpath Drive, Sandusky, OH 44870 is currently listed for sale with an asking price of $475,000. This property was built in 1987 and has 5 bedrooms and 3 full and 1 partial baths with 3621 sq. ft. Deerpath Drive is located within the Perkins school district. Search Sandusky real estate on nyle.ikeyrealty.com today.